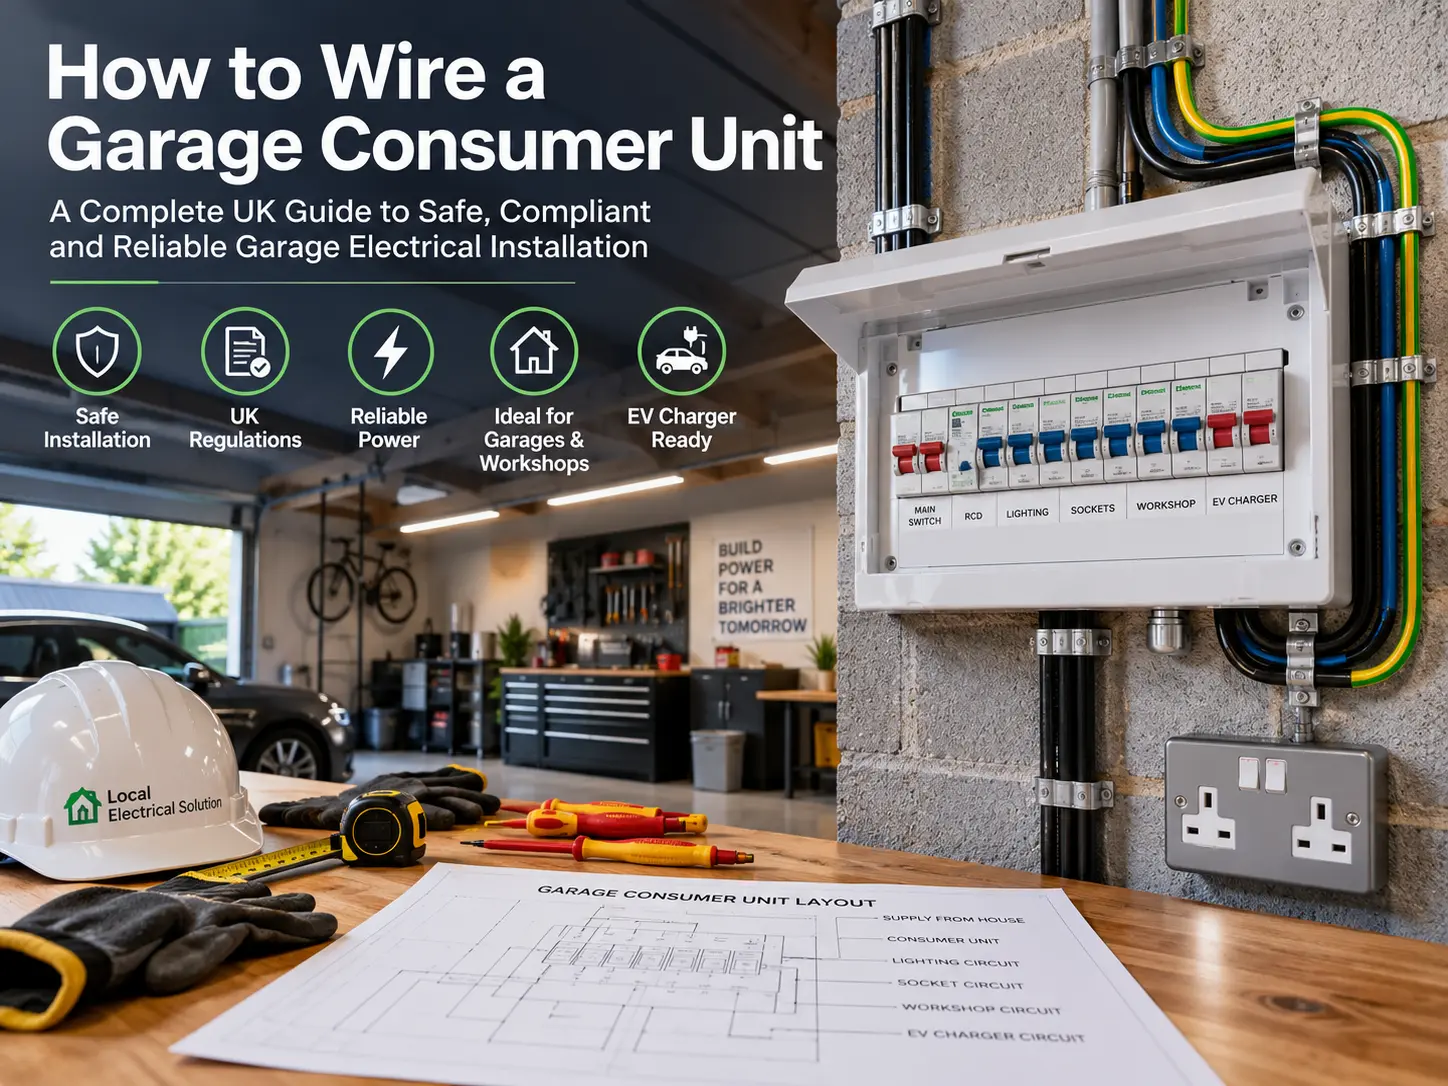
To wire a garage consumer unit safely, first assess the garage’s electrical needs and the existing house supply.
A suitably competent electrician should design the supply cable, check the earthing arrangement and select the correct protective devices.
The garage consumer unit can then provide separate circuits for lighting, sockets and any dedicated equipment.
For a detached garage, the cable route, voltage drop, mechanical protection and earthing need particular attention.
RCD or RCBO protection should be selected as part of the overall electrical design.
Once installed, the circuits must be inspected and tested, including appropriate continuity, insulation, polarity, earth-fault and RCD tests.
The correct electrical certificate should then be provided.
In England, electrical work in a garage or outbuilding associated with a dwelling must comply with Building Regulations Part P.
Providing electricity to a garage can be notifiable work, so using a registered competent electrician is recommended.
Never work on live electrical equipment or rely on a generic online wiring diagram.
If you are searching for how to wire a garage consumer unit, the correct approach is to first design the electrical supply around the garage’s expected load, cable route, earthing arrangement, protective devices and intended circuits.
A typical installation may supply separate lighting, socket and dedicated equipment circuits from a local consumer unit or distribution board.
In the UK, electrical work in or around a dwelling must also be designed, installed, inspected and tested appropriately, with Building Regulations requirements considered where applicable.
For safety, consumer-unit installation and new electrical circuits should be carried out and verified by a suitably competent electrician rather than treated as a DIY wiring project.
What Is a Garage Consumer Unit?
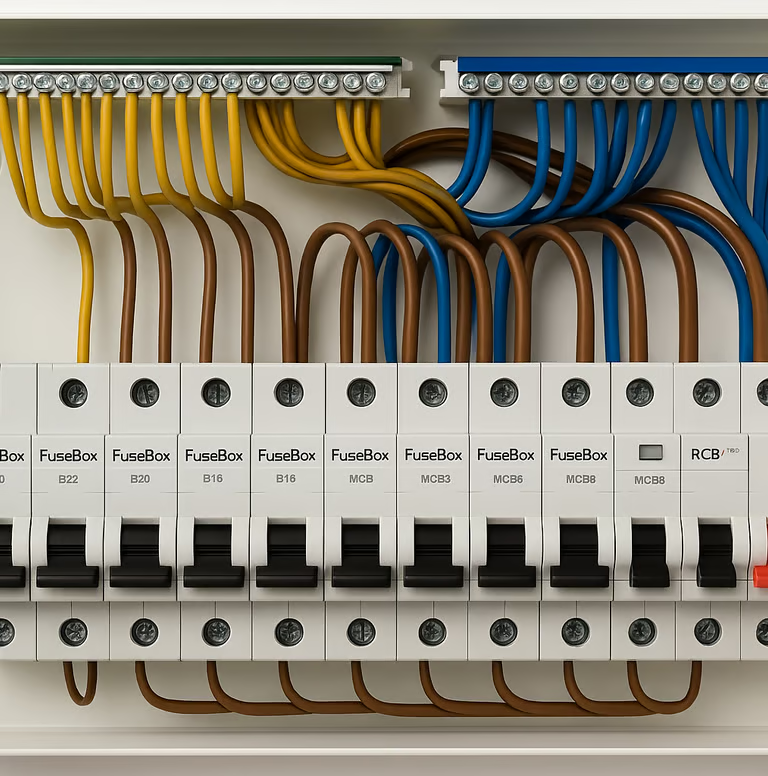
A garage consumer unit is a distribution board that supplies and protects electrical circuits within a garage or outbuilding.
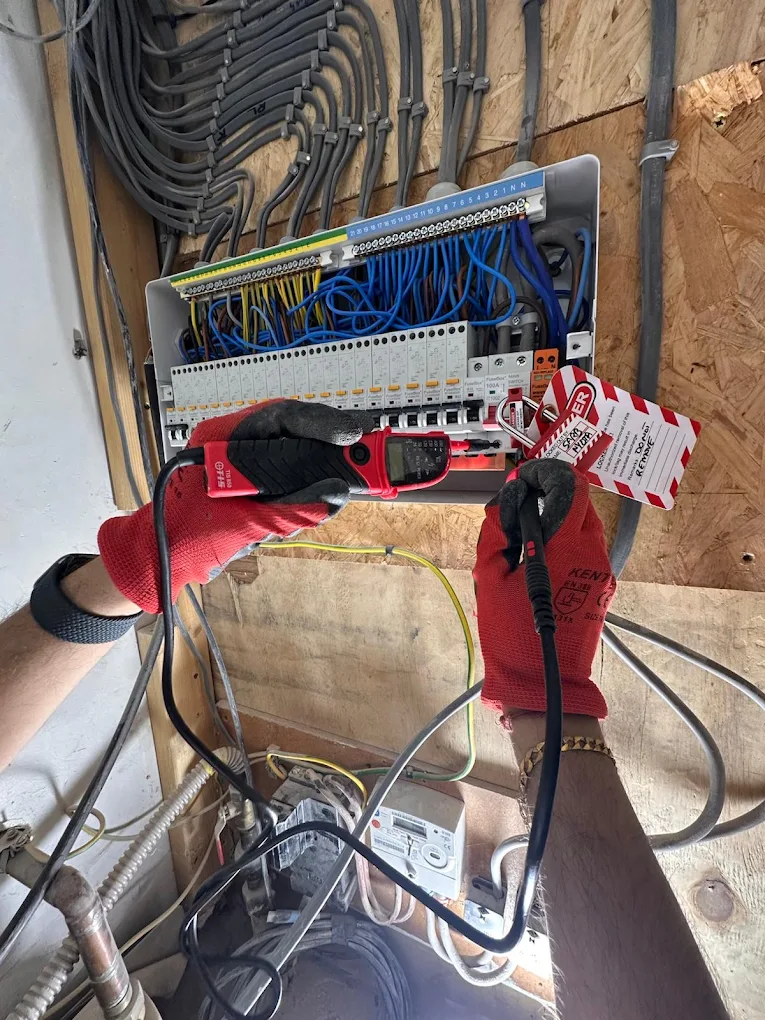
Instead of taking every garage circuit directly from the home’s main consumer unit, a suitably designed supply can feed a local garage consumer unit. The local board can then distribute electricity to circuits such as:
- Garage lighting
- Socket outlets
- Garage door equipment
- Outdoor lighting
- Workshop equipment
- Heating
- Freezers or other appliances
- EV charging equipment
The exact configuration depends on the garage and its electrical requirements.
A small storage garage may need only lighting and a few sockets, whereas a workshop with power tools, heating and an EV charger can have a much greater electrical demand.
How Do You Wire a Garage Consumer Unit?
The basic design of a garage consumer-unit installation is:
Main electrical installation → suitably protected supply → garage consumer unit → individual garage circuits
The electrician first assesses the existing electrical installation and the proposed garage loads. The supply cable, protective devices, earthing arrangement and consumer unit are then selected according to the actual installation conditions.
The process generally involves:
- Assessing the garage’s electrical requirements.
- Checking the existing consumer unit and available supply capacity.
- Establishing the earthing arrangement.
- Designing the distribution circuit to the garage.
- Selecting an appropriate cable and installation method.
- Selecting a suitable consumer unit or distribution board.
- Designing protection for individual circuits.
- Providing suitable lighting and socket circuits.
- Considering additional loads such as an EV charger.
- Inspecting and testing the completed installation.
- Providing the appropriate certification and Building Regulations notification where required.
There is no single wiring diagram or cable size that is correct for every garage.
What Do You Need to Wire a Garage Consumer Unit?
The equipment required depends on the installation, but a professionally designed garage electrical system may include:
- Garage consumer unit or distribution board
- Main isolation
- Appropriate circuit protection
- RCDs and/or RCBOs where required
- Supply cable
- Protective conductor
- Final-circuit wiring
- Lighting equipment
- Socket outlets
- Appropriate cable containment or mechanical protection
- Earthing and bonding arrangements where required
- Surge protection where required
- Labels and circuit identification
- Appropriate testing equipment
The important point is that these components should be selected as part of one coordinated design.
For example, choosing an MCB first and then selecting a cable afterwards can result in an unsuitable installation.
The protective device, cable and installation method need to work together.
How Is a Garage Consumer Unit Supplied From the House?
A garage consumer unit is normally supplied through a suitably designed distribution circuit from the existing electrical installation.
The arrangement depends on factors such as:
- Distance between the house and garage
- Attached or detached garage
- Expected maximum demand
- Existing consumer-unit capacity
- Cable installation method
- Earthing system
- Voltage drop
- Fault protection
- Environmental conditions
- Future electrical requirements
For a detached garage, the supply may need to travel externally or underground.
The cable route therefore becomes an important part of the electrical design.
The supply should not simply be extended from whichever existing circuit happens to be closest.
Electrical Safety First’s BS 7671 guidance notes that even a small supply to a detached outbuilding can be possible from an existing ring or radial final circuit only where the relevant design criteria have been verified as suitable.
What Cable Size Do You Need for a Garage Consumer Unit?
There is no universal cable size for a garage consumer unit.
Cable selection depends on:
- Maximum demand
- Cable length
- Installation method
- Ambient temperature
- Grouping
- Protective-device rating
- Voltage drop
- Earth fault conditions
- Mechanical protection
- Earthing arrangement
This is one of the areas where generic online wiring guides can be misleading.
A cable that is suitable for one garage may be unsuitable for another because the cable route, length and expected load are different.
For example, a short supply to a lightly used attached garage has different design conditions from a long supply to a detached workshop.
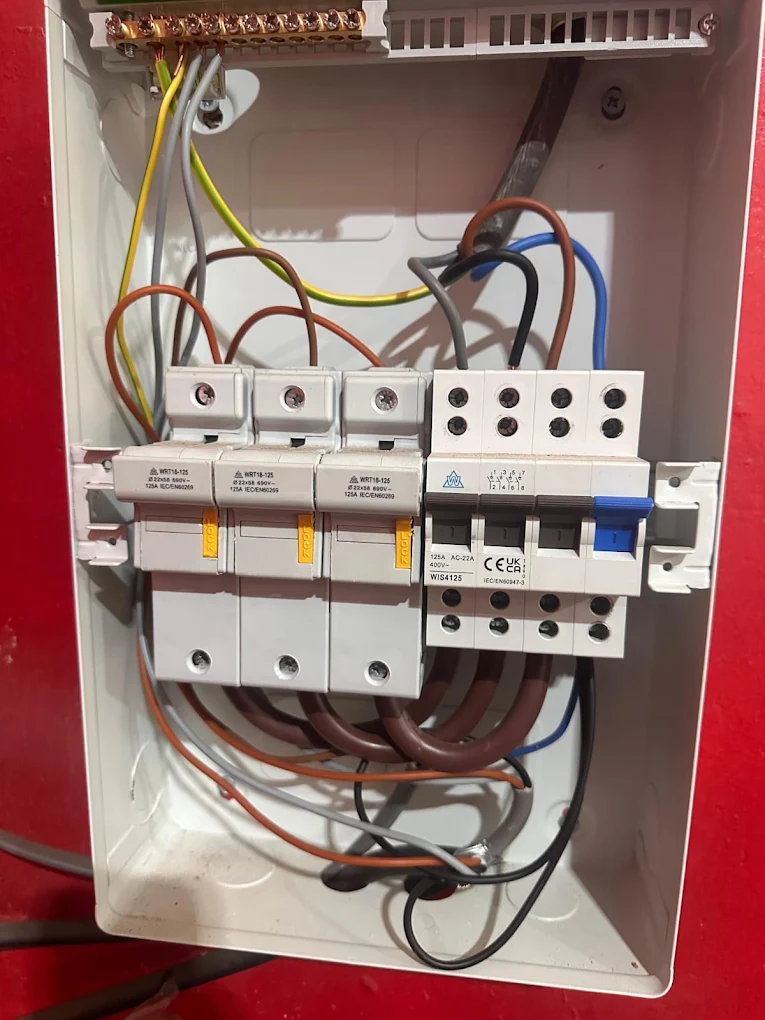
Do not select a cable size simply because another website recommends it.
A competent electrician should calculate the appropriate cable requirements for the actual installation.
What Type of Cable Should You Use for a Detached Garage?
For a detached garage, the cable and wiring system must be suitable for the route and environmental conditions.
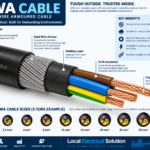
Depending on the installation, the design may involve a suitable armoured cable system or another appropriately protected wiring method.
Factors that need consideration include:
- Underground installation
- Mechanical damage
- Moisture
- Cable depth and route
- Other underground services
- Cable support
- Termination
- Voltage drop
- Earthing
- Accessibility
- Future maintenance
The choice should therefore be based on the complete installation rather than simply choosing “the strongest cable.”
Does a Detached Garage Need an Earth Rod?
Not automatically.
This is one of the most frequently misunderstood aspects of detached-garage wiring.
A detached garage does not automatically require its own earth electrode simply because it is physically separated from the house.
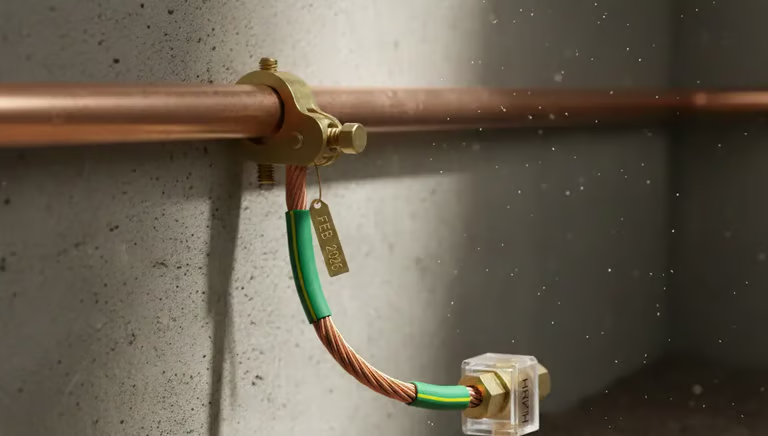
The correct earthing arrangement depends on the electrical supply, installation design and site conditions.
The electrician may need to consider:
- Existing earthing arrangement
- Protective conductor
- Supply cable
- Garage construction
- Extraneous-conductive-parts
- Metal services
- Fault protection
- Earth fault loop impedance
- Requirements of BS 7671
The correct solution should therefore be determined through the electrical design rather than assuming that an earth rod is always required.
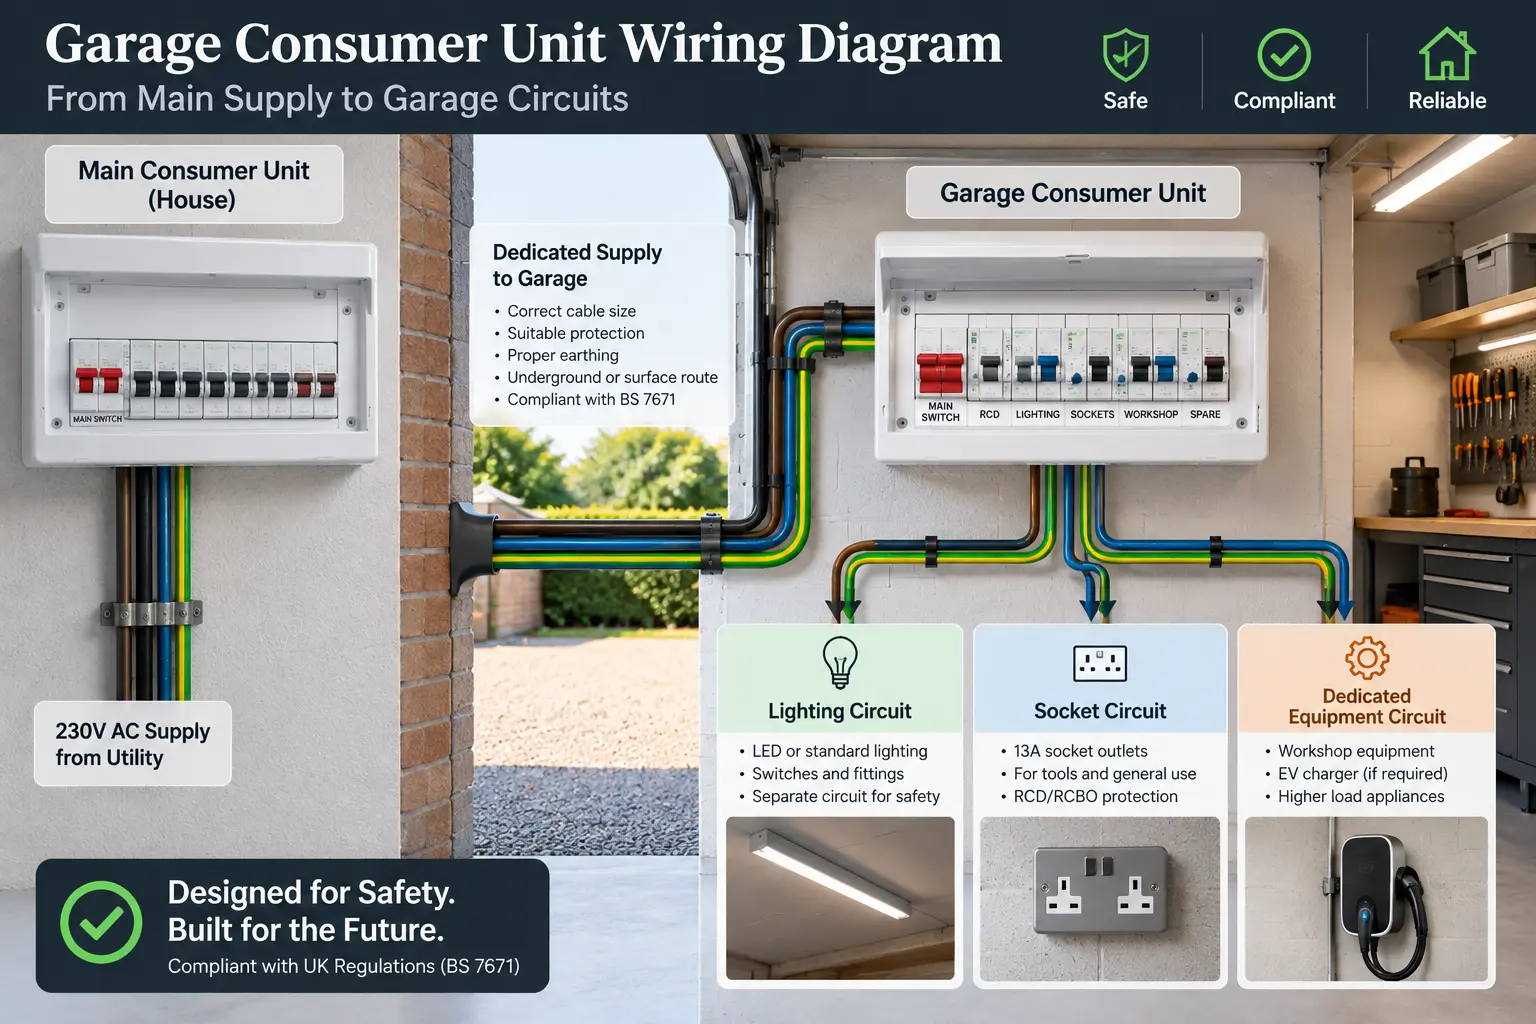
Garage Consumer Unit Wiring Diagram: Understanding the Layout
People often search for a garage consumer unit wiring diagram to understand how electricity is distributed around a garage. A typical conceptual layout looks like this:
Main consumer unit
↓
Dedicated supply to garage
↓
Garage consumer unit
↓
Lighting circuit | Socket circuit | Dedicated equipment circuit
The diagram is useful for understanding the relationship between the main supply, local consumer unit and final circuits. However, it should not be treated as a universal installation diagram.
The correct supply cable, protective-device ratings, earthing arrangement and circuit configuration depend on the actual property and installation conditions.
For example, a detached garage may require a longer supply route and additional consideration of underground cable protection and voltage drop. A workshop may also require dedicated circuits for high-demand equipment.
Does a Garage Consumer Unit Need an RCD or RCBO?
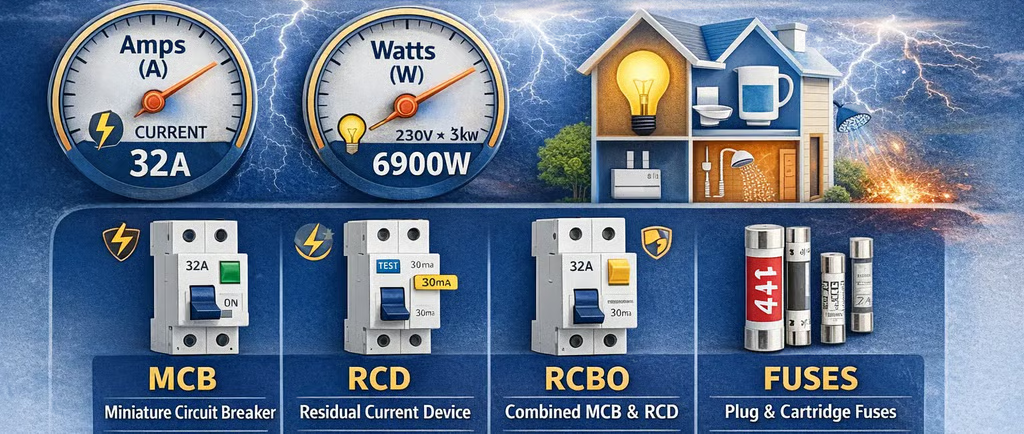
RCD and RCBO protection are important considerations for modern domestic electrical installations, but the exact arrangement depends on the design.
What is an RCD?
An RCD detects certain residual-current conditions and can disconnect a circuit when its operating conditions are met.
What is an RCBO?
An RCBO combines residual-current protection with overcurrent protection for an individual circuit.
A garage consumer unit may therefore use individual RCBOs, RCD-protected arrangements or another compliant configuration depending on the installation.
The objective is not simply to “fit an RCD.”
The protection needs to be selected to work correctly with the circuits, equipment and overall electrical installation.
How Should Garage Lighting and Socket Circuits Be Wired?
Garage lighting and socket outlets are often designed as separate circuits.
This can have an important practical advantage.
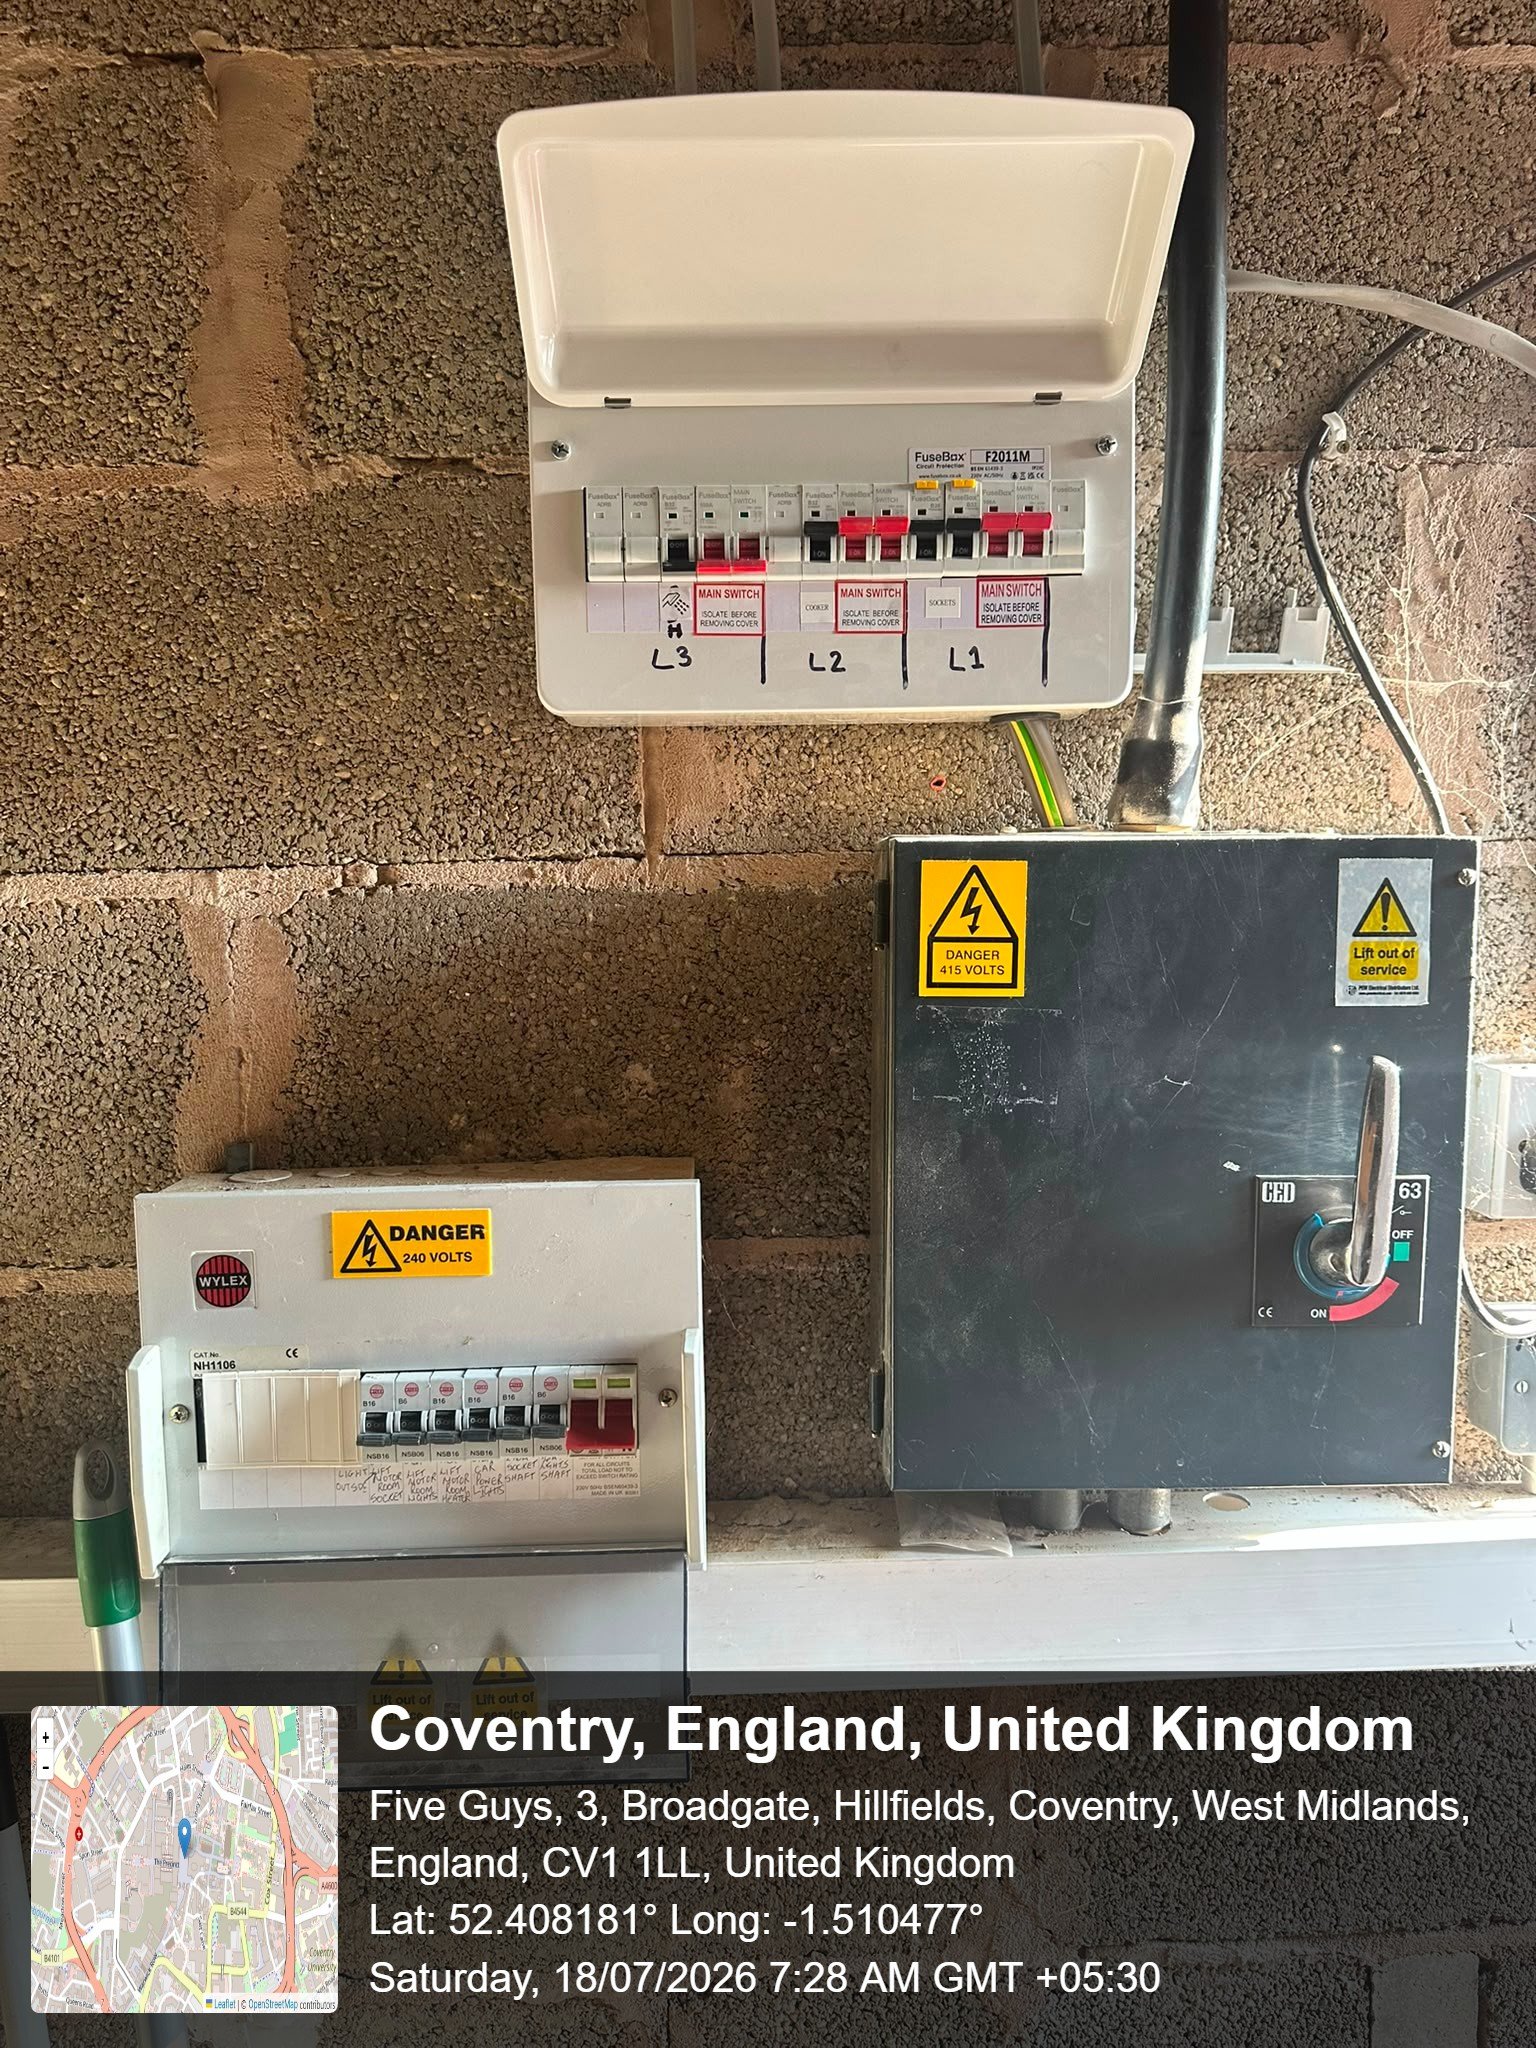
Imagine that a fault develops on a garage socket circuit and its protective device operates. If the lighting is independently supplied, the garage may still have lighting available for safe access and fault investigation.
A typical conceptual arrangement could therefore contain:
Garage consumer unit
→ Lighting circuit
→ Socket circuit
→ Dedicated equipment circuit
→ Additional specialist circuit where required
This is not a universal configuration. The appropriate circuit arrangement depends on the installation.
How Do You Design a Garage Lighting Circuit?
The garage lighting circuit should be designed around the size and use of the space.
Possible requirements include:
- LED lighting
- Multiple lighting points
- External lighting
- Security lighting
- Occupancy sensors
- Separate switching zones
- Emergency lighting where applicable
A workshop may benefit from more lighting points than a simple storage garage.
The lighting design should also consider the consequences of a fault on another circuit. Good electrical design should make the installation practical to operate and maintain.
How Do You Design a Garage Socket Circuit?
Garage sockets may be used for:
- Power tools
- Battery chargers
- Vacuum cleaners
- Garden equipment
- Compressors
- Freezers
- Workshop equipment
- General household equipment
The socket circuit needs to be designed around the anticipated demand and installation conditions.
Depending on the circumstances, a radial or ring-final arrangement may be appropriate.
The important point is that the circuit should not be selected merely because it is commonly used elsewhere.
The expected load, cable installation method and protective devices all need to be considered.
Can a Garage Consumer Unit Supply a Workshop?
Yes, but a workshop requires more careful electrical planning than a basic garage.
A workshop may contain:
- Drill presses
- Saws
- Compressors
- Welders
- Grinders
- Heaters
- Battery chargers
- Dust extraction equipment
- Multiple power tools
Some equipment can have high running or starting currents.
If several high-load appliances are expected to operate simultaneously, the maximum demand can become substantially greater than that of a normal domestic garage.
This should be considered before the garage supply is installed.
Can You Run an EV Charger From a Garage Consumer Unit?
Potentially, but an EV charger should be treated as a significant electrical load rather than simply another socket.
Before installing an EV charger, the electrician should assess:
- Charger rating
- Existing supply capacity
- Garage supply cable
- Maximum demand
- Dedicated circuit requirements
- Protective devices
- Earthing arrangement
- Residual-current protection
- Load management
- Manufacturer requirements
- Applicable EV charging requirements
If you are planning an EV charger in the future, tell the electrician before the garage supply is designed.
This can prevent an expensive situation where an existing garage supply has to be upgraded later.
Where Should a Garage Consumer Unit Be Installed?
The consumer unit should be installed in a location that is appropriate for the environment and accessible for operation and maintenance.
Consider:
- Moisture
- Condensation
- Dust
- Physical impact
- Heat
- Flammable materials
- Accessibility
- Fire risk
- Enclosure suitability
Electrical Safety First’s technical guidance specifically notes that a consumer unit or similar assembly can be installed in a detached domestic outbuilding when its construction is suitable for the environmental conditions, including consideration of mechanical damage, combustible storage and corrosive atmospheres.
This is especially relevant for garages where paint, solvents, fuel-related products or other combustible materials may be stored.
What Are the UK Regulations for Garage Consumer Units?
Garage electrical work associated with a dwelling needs to be considered within the relevant UK regulatory framework.
For installations in England, Approved Document P provides guidance concerning electrical safety in dwellings, including design, installation, inspection, testing and notification.
Part P can also apply to electrical installations associated with dwellings and outbuildings. Local Building Control guidance identifies providing electricity to a garage or outhouse as an example of work that may need notification.
Electrical installation design is also associated with BS 7671, Requirements for Electrical Installations, which covers the design, erection and verification of electrical installations.
The exact legal and notification requirements can depend on the type and location of the work, so homeowners should confirm the requirements applicable to their project.
Does Garage Electrical Work Need Part P Certification?
It can.
Part P relates to electrical safety in dwellings, and work within associated outbuildings can fall within its scope.
The work may need appropriate:
- Design
- Installation
- Inspection
- Testing
- Certification
- Notification
A Building Control Partnership in England specifically lists providing electricity to a garage or outhouse among examples of notifiable domestic electrical work.
Using an electrician registered under an appropriate Competent Person Scheme can allow eligible work to be self-certified and can simplify the notification process.
How Is a Garage Consumer Unit Tested?
Installation does not end when the consumer unit has been connected.
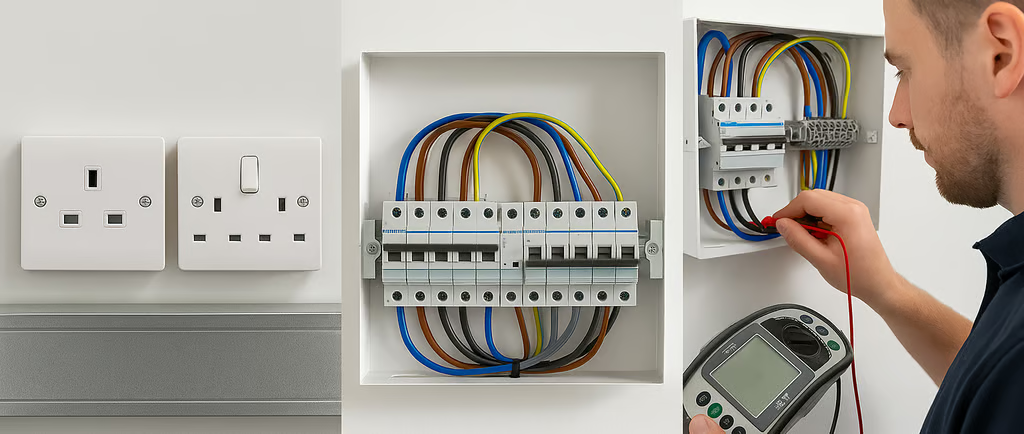
The completed electrical installation needs appropriate inspection and testing.
Depending on the work, testing may include:
- Continuity of protective conductors
- Continuity of circuit conductors
- Insulation resistance
- Polarity
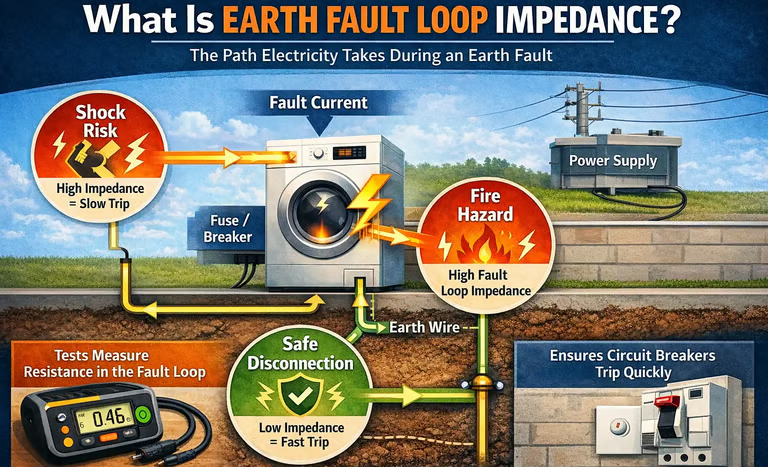
- Earth fault loop impedance
- Prospective fault current
- RCD testing
- Functional testing
- Verification of protective devices
- Circuit identification
- Confirmation of correct operation
Testing is particularly important because an installation can appear to work normally while still having a serious electrical defect.
The relevant certification should record the required information about the installation.
What Are the Most Common Garage Consumer Unit Wiring Mistakes?
1. Choosing the Cable Size From a Website
A cable size that worked in another garage may not be suitable for yours.
Better approach: calculate the cable requirements for the actual installation.
2. Assuming a Detached Garage Always Needs an Earth Rod
This is not automatically true.
Better approach: establish the correct earthing arrangement from the supply and installation design.
3. Using an Existing Socket Circuit Without Checking Its Suitability
A garage may require significantly more capacity than the existing circuit can provide.
Better approach: assess the existing circuit and proposed maximum demand.
4. Ignoring Voltage Drop
Long cable runs can create voltage-drop issues.
Better approach: include cable length and installation conditions in the design.
5. Installing the Board in an Unsuitable Environment
Garages can be damp, dusty or used to store combustible materials.
Better approach: choose equipment and an enclosure appropriate for the location.
6. Forgetting Future Electrical Loads
A garage may eventually become a workshop or gain an EV charger.
Better approach: consider foreseeable future requirements before finalising the supply.
7. Mixing Incompatible Components
Consumer-unit components should be compatible with the board and installed according to the manufacturer’s requirements.
8. Skipping Testing
A working light or socket does not prove that the installation is electrically safe.
Better approach: complete appropriate inspection, testing and certification.
Garage Consumer Unit Installation Checklist
Before work begins, consider:
Electrical design
- ☐ Garage usage assessed
- ☐ Maximum demand calculated
- ☐ Existing supply assessed
- ☐ Consumer-unit capacity checked
- ☐ Earthing arrangement established
- ☐ Cable route planned
- ☐ Cable length measured
- ☐ Voltage drop considered
- ☐ Fault protection considered
Consumer unit
- ☐ Suitable consumer unit selected
- ☐ Number of circuits established
- ☐ Spare capacity considered
- ☐ RCD/RCBO requirements considered
- ☐ SPD requirements considered
- ☐ Environmental conditions assessed
- ☐ Manufacturer compatibility checked
Circuits
- ☐ Lighting circuit designed
- ☐ Socket circuit designed
- ☐ Dedicated equipment identified
- ☐ EV charger considered if applicable
- ☐ Garage door equipment considered
- ☐ Outdoor lighting considered
Completion
- ☐ Installation inspected
- ☐ Appropriate tests completed
- ☐ Circuits labelled
- ☐ Certification provided
- ☐ Building Regulations requirements checked
- ☐ Customer receives relevant documentation
How Much Does It Cost to Install a Garage Consumer Unit?
There is no single price for garage consumer-unit installation because the scope of work can vary considerably.
The total cost can depend on:
- Consumer-unit specification
- Number of circuits
- Cable length
- Cable type
- Attached or detached garage
- Underground cable route
- Ground excavation
- Earthing requirements
- RCD/RCBO configuration
- Testing
- Certification
- Existing electrical installation
- Future requirements
A small garage with a short supply route can be much simpler than a detached workshop requiring a long underground supply.
For an accurate quotation, an electrician normally needs to assess the property and understand exactly what the garage will be used for.
Future of Consumer Unit Installation in Garages in the UK
The future of consumer unit installation in garages in the UK is moving towards safer, smarter and more flexible electrical systems. Garages are no longer used only for parking or storage.
Many now include workshops, home offices, EV chargers, solar equipment and battery storage.
The latest BS 7671:2018+A4:2026 reflects the development of newer technologies, including stationary battery systems and installations involving bidirectional energy flow.
| Future trend | UK fact | What it means for garage installations |
|---|---|---|
| Updated BS 7671 | Amendment 4:2026 is the latest published amendment to BS 7671. | Electricians need to design installations using the current requirements. |
| EV charging | EV charging requires suitable electrical connections, cabling and protection. | Garage consumer units may increasingly need to accommodate dedicated EV charger circuits. |
| Battery storage | BS 7671+A4:2026 introduces specific requirements for stationary secondary batteries. | Future garage systems may need to consider battery storage and bidirectional power flow. |
| Solar integration | Solar PV and battery systems can introduce additional sources of electrical energy. | Consumer-unit design needs to consider protection for different power-flow conditions. |
| Smart energy management | Modern EV systems can use load management where electrical capacity is limited. | Smart controls may help manage several high-demand garage loads. |
| Future capacity | A garage may later be used for EV charging, tools, heating or other equipment. | New installations should consider reasonably foreseeable future demand. |
| Improved protection | BS 7671 continues to provide requirements for safe design, installation and verification. | Testing and appropriate protective devices will remain essential. |
| Professional installation | Part P applies to electrical installations in domestic outbuildings such as garages and sheds. | New garage electrical circuits should be properly designed, installed and certified. |
What Will Garage Consumer Units Look Like in the Future?
Future garage electrical systems are likely to become more multi-purpose and energy-aware. A consumer unit may support traditional lighting and sockets alongside EV charging, battery storage and renewable-energy equipment.
For homeowners, this means it can be useful to discuss future requirements with an electrician before installing a new garage supply. Planning for an EV charger or other high-demand equipment at the design stage can help avoid expensive upgrades later.
In England, electrical work associated with domestic garages and sheds falls within the scope of Part P, and providing electricity to an outbuilding can be notifiable work depending on the project.
The future of garage consumer units is therefore not simply about adding more circuits—it is about creating safer, adaptable electrical systems that can support the changing way UK homeowners use their garages.
When Should You Call an Electrician?
You should use a suitably competent electrician when the work involves:
- Installing a new consumer unit
- Installing a new supply to a garage
- Installing a detached-garage supply
- Installing new circuits
- Altering the earthing arrangement
- Installing an EV charger
- Installing high-power workshop equipment
- Testing an existing garage installation
- Certifying electrical work
A consumer unit is not simply a box containing switches. It is part of the property’s electrical protection system.
Incorrect design can create risks including electric shock, fire, equipment damage and failure of protective measures.
Frequently Asked Questions About Garage Consumer Units
How do you wire a garage consumer unit?
A garage consumer unit is supplied through an appropriately designed distribution circuit and then provides protection and distribution for circuits such as lighting, sockets and dedicated equipment. Cable sizing, earthing, protective devices, environmental conditions and testing must be considered for the specific installation.
What cable size do I need for a garage consumer unit?
There is no universal cable size. The correct size depends on the load, cable length, installation method, voltage drop, protective device and other design factors.
Does a detached garage need an earth rod?
Not necessarily. The correct earthing arrangement depends on the property’s supply and the electrical design.
Does a garage consumer unit need an RCD?
RCD or RCBO protection may form part of the design, depending on the circuits and applicable requirements. The correct protective arrangement should be selected by the designer or electrician.
Can I connect a garage consumer unit to my house consumer unit?
A garage can be supplied from the home’s electrical installation where the supply is appropriately designed and protected. The existing installation must have adequate capacity.
Can I wire my own garage consumer unit?
Consumer-unit installation and associated electrical work should be undertaken and verified by someone with the appropriate competence, equipment and knowledge of the applicable requirements.
Can a garage consumer unit supply sockets and lights?
Yes. A garage distribution board can supply separate lighting and socket circuits where the installation is appropriately designed.
Should garage lights and sockets be on separate circuits?
They can be, and separating circuits can improve usability because a fault on one circuit does not necessarily disable the other.
What is the best consumer unit for a garage?
There is no universally best model. The board should be suitable for the installation, environment, number of circuits and protective devices required.
Does a detached garage need SWA cable?
Not every detached garage automatically requires SWA. The appropriate wiring system depends on the cable route, environment, mechanical protection and overall design.
Can I install an EV charger from my garage consumer unit?
Potentially, but the existing supply and garage installation must be assessed for the additional electrical demand and the specific EV-charging requirements.
Does a garage consumer unit need an SPD?
SPD requirements depend on the installation and risk assessment. It should be considered as part of the overall design rather than added without assessing the system.
Can a garage consumer unit be installed in a damp garage?
The equipment and installation method must be suitable for the environmental conditions. Moisture, condensation and enclosure suitability should be considered.
Does garage wiring need Part P?
Electrical work associated with a dwelling and its outbuildings can fall within the scope of Part P. The exact notification requirements depend on the work and location.
Does garage electrical work need certification?
Appropriate electrical certification should be provided for electrical installation work, with the exact certificate depending on the type and extent of the work.
How is a garage consumer unit tested?
Testing can include continuity, insulation resistance, polarity, earth fault loop impedance, prospective fault current, RCD testing and functional verification, depending on the scope of the installation.
Can a garage consumer unit power a workshop?
Yes, but workshop equipment can create substantially greater electrical demand than ordinary garage use. High-power equipment should be assessed individually.
Should I leave spare ways in a garage consumer unit?
Where future electrical requirements are reasonably foreseeable, spare capacity can make later expansion easier. The board should still be appropriately sized for the installation.
Can a garage consumer unit be installed in a detached outbuilding?
Yes, where the equipment and installation are suitable for the environment and the electrical installation is correctly designed and protected. Electrical Safety First specifically addresses consumer-unit assemblies in detached domestic outbuildings.
What is the difference between an MCB and an RCBO?
An MCB provides overcurrent protection, while an RCBO combines overcurrent protection with residual-current protection for an individual circuit.
Why Professional Garage Consumer Unit Installation Matters?
A garage electrical installation can look simple from the outside, but several technical decisions are hidden behind the consumer unit.
The electrician needs to consider:
Supply → load → cable → earthing → protection → final circuits → testing → certification
Changing one part can affect another.
For example, increasing the expected garage load may affect the supply cable, protective device, voltage drop and available capacity at the main consumer unit.
That is why copying a wiring diagram from another garage is not a reliable way to design a new installation.
For homeowners in the UK who need professional advice, Local Electrical Solution can help assess the requirements of a garage electrical installation and identify the appropriate next steps.
A professional assessment is particularly important if the garage is detached, has a long cable run, will operate workshop equipment or is being prepared for EV charging.
Garage Consumer Unit: Final Takeaway
The answer to how to wire a garage consumer unit is more involved than connecting a few conductors to a consumer unit.
A properly designed installation considers:
Garage use → maximum demand → existing supply → earthing → cable route → cable sizing → consumer unit → RCD/RCBO protection → final circuits → testing → certification.
For a basic garage, the installation may be relatively straightforward.
For a detached garage or workshop, additional factors such as underground cable routes, voltage drop, earthing, mechanical protection and high-power equipment can make the design considerably more complex.
If you are planning a garage consumer unit, start by deciding exactly what the garage will power. Tell your electrician about current and future requirements—including power tools, heating, outdoor equipment and EV charging—before the supply is designed.
For UK homeowners who need professional electrical assistance, Local Electrical Solution can provide guidance on the appropriate electrical solution for the property.
The safest approach is simple: design first, install correctly, test thoroughly and certify the completed work.
Local Electrical Solution can also help homeowners understand what needs to be assessed before a garage electrical installation begins, particularly where a detached garage or additional circuits are involved.